
1201 Ocean Drive 2302 – Condominium for sale | List Price -…
CLOSED MARKET DATA
2.5 baths
1,990 sq.ft.
About Unit 2302
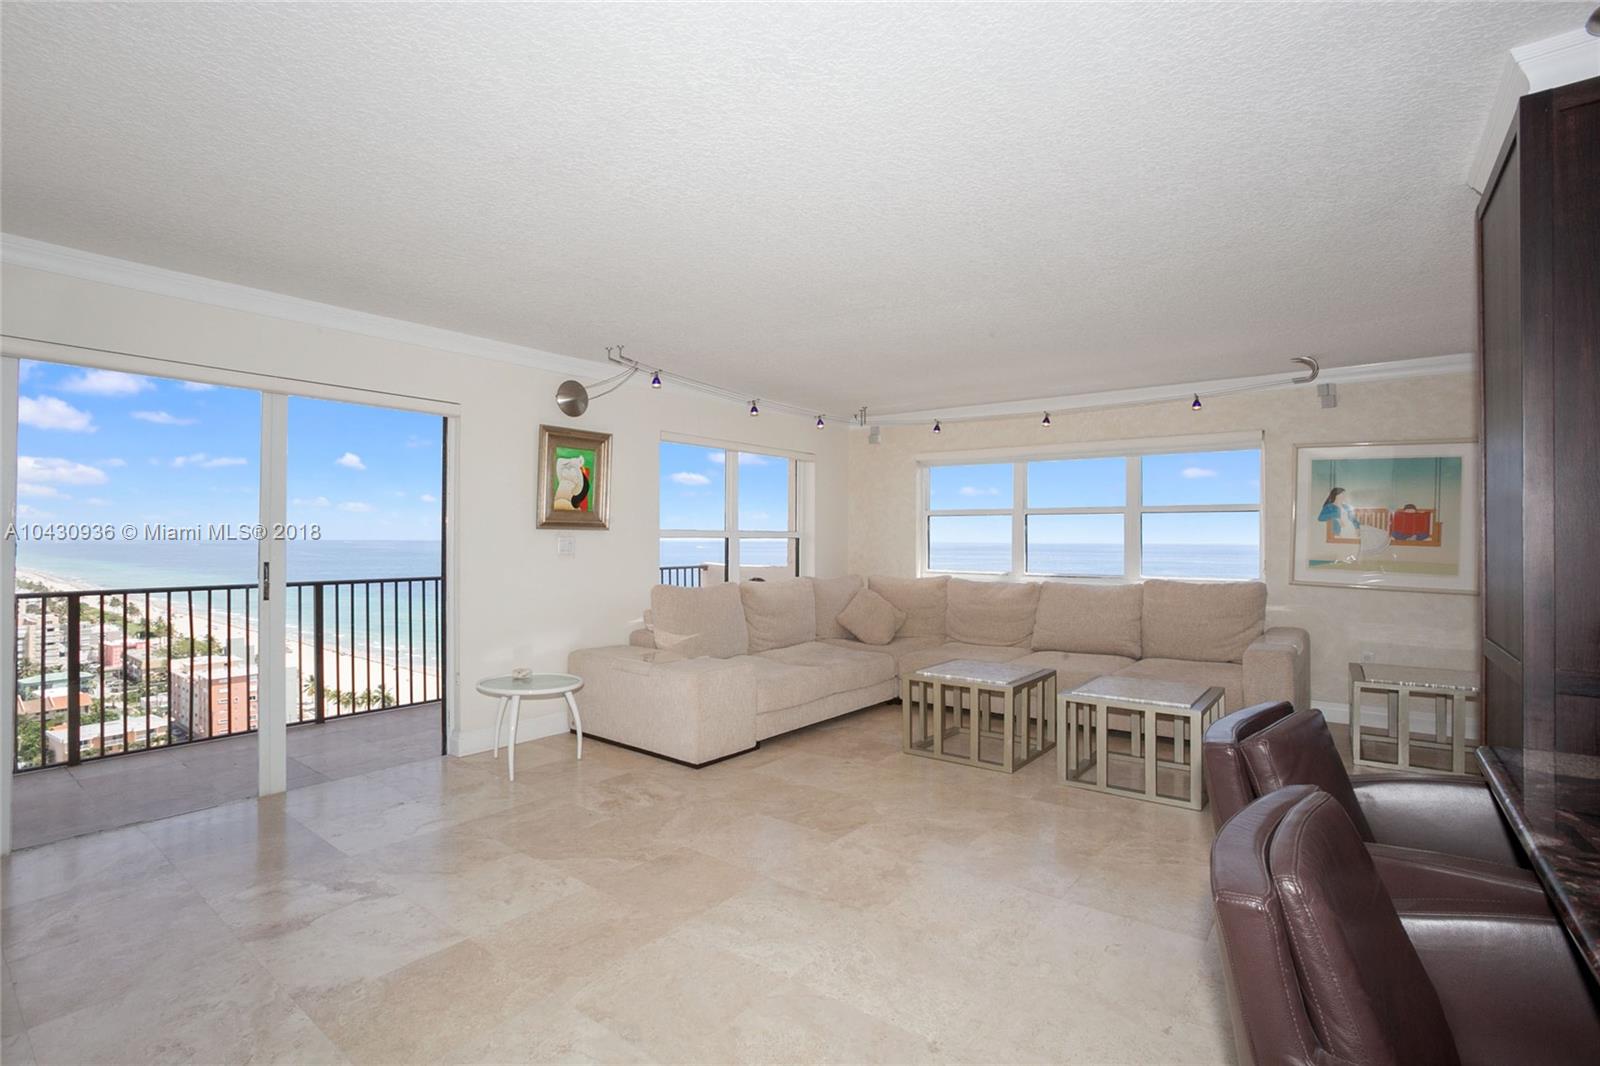
Enjoy spectacular, 180-degree views from atop the Summit Condominium, located on South Ocean Drive on Hollywood’s famed Beach Boardwalk.
This impressive corner 3-bedroom with 2 ½ marble bathrooms offers sun soaked windows facing north and east and breathtaking, unobstructed ocean views with private terrace.
A recent and complete renovation showcases stone and hardwood floors and a fully-equipped kitchen detailed in granite with Subzero and Miele appliances.
The kitchen opens up to the flow through living and dining rooms and an open bar area with wine fridge, custom lighting, & Bose sound system.
Building Features: two private pools, tennis courts, basketball and miniature golf facilities, a fitness and billiards center, library, private restaurant, 24/7 doorman, deeded on-site parking.
Property Details
🛋️ Interior
- Furnished Furnished
- Features Bar, Built-in Features, Closet Cabinetry, Walk-In Closet(s)
- Flooring Marble
- Appliances Dishwasher, Electric Water Heater, Microwave, Electric Range, Refrigerator
- Cooling Central Air
- Heating Central
🚗 Parking & Security
- Garage Spaces 1
- Covered Spaces 1
- Details 1 Space, Assigned, Covered, Guest
- Security Doorman, Lobby Secured
🌊 Views & Outdoor
- View Ocean View, Direct Ocean
- Waterfront Ocean Access, Ocean Front
- Balcony / Patio Open Balcony
- Exterior Features East Of Us1, Courtyard, Open Balcony, Tennis Court(s)
🏢 Building Details
- Property Type Condominium
- Year Built 1982
- Stories 25
- Floor 23
- Architectural Style Corner Unit
- Structure Type Condo 5+ Stories, Condo
- Construction CBS Construction
✨ Community
- Amenities Basketball Court, Bike Storage, Billiard Room, Barbecue, Clubhouse-Clubroom, Community Room, Elevator(s), Exercise Room, Storage, Handball/Basketball, Heated Pool, Sauna, Tennis Court(s), Trash Chute
💼 HOA & Financial
- Price / Sq.Ft. $351.76
- Annual Taxes $7,472 (2016)
- HOA/Maintenance $853 / Monthly
- HOA Includes All Amenities, Building Exterior, Cable Tv, Common Area, Elevator, Insurance, Landscaping/Lawn Maintenance, Manager, Outside Maintenance, Pool Service, Security, Sewer, Trash Removal, Water
- Financing Terms All Cash, Conventional
- Approval Information Association Approval Required, Personal Interview Required
- Parcel Number 514213BC2500
Map View
Buyer Agent: Coldwell Banker Residential Real Estate
MLS ID: A10430936
Published Mar 05, 2018
Updated May 11, 2023
Closed May 23, 2018